


Bought with Amber Stormberg
$820,000
$819,000
0.1%For more information regarding the value of a property, please contact us for a free consultation.
2722 Sharondale Ct Nashville, TN 37215
3 Beds
2 Baths
1,801 SqFt
Key Details
Sold Price $820,000
Property Type Single Family Home
Sub Type Single Family Residence
Listing Status Sold
Purchase Type For Sale
Square Footage 1,801 sqft
Price per Sqft $455
Subdivision Green Hills
MLS Listing ID 3593870
Sold Date 10/23/26
Bedrooms 3
Full Baths 2
HOA Y/N No
Year Built 1948
Annual Tax Amount $5,910
Lot Size 0.330 Acres
Acres 0.33
Lot Dimensions 49 X 198
Property Sub-Type Single Family Residence
Property Description
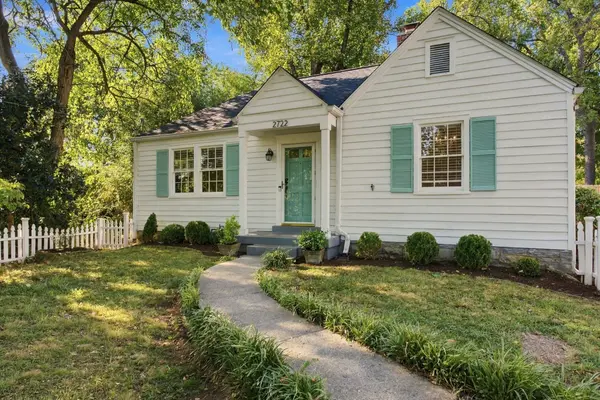
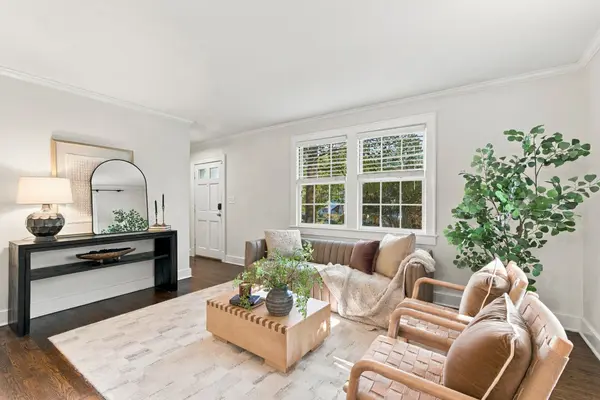
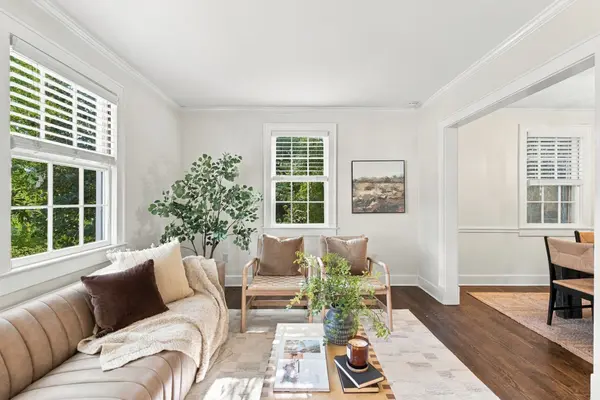
Charming cottage in Green Hills zoned for Julia Green! Behind the white picket fence, this home has been thoughtfully updated with a fully renovated kitchen, bathrooms, and laundry room. Tucked in the heart of the home, the cozy den offers a wood-burning fireplace and an inviting atmosphere to unwind. At the front of the home, the living room offers a secondary living space and seamlessly flows into the dining room and kitchen. A spacious primary suite offers a sitting room, two closets, double vanity, and walk-in shower. Out back, the deck overlooks a fully fenced 1/3-acre lot, with a large shed offering extra storage or workshop space. This home has been meticulously maintained and offers an unbeatable value in Green Hills!
Location
State TN
County Davidson County
Rooms
Main Level Bedrooms 3
Interior
Interior Features High Speed Internet
Heating Central, Natural Gas
Cooling Central Air, Electric
Flooring Carpet, Wood, Tile
Fireplaces Number 1
Fireplace Y
Appliance Electric Oven, Electric Range, Dishwasher, Disposal, Dryer, Refrigerator, Stainless Steel Appliance(s), Washer
Exterior
Utilities Available Electricity Available, Natural Gas Available, Water Available
View Y/N false
Roof Type Asphalt
Private Pool false
Building
Lot Description Level
Story 1
Sewer Public Sewer
Water Public
Structure Type Hardboard Siding,Wood Siding
New Construction false
Schools
Elementary Schools Julia Green Elementary
Middle Schools John Trotwood Moore Middle
High Schools Hillsboro Comp High School
Others
Senior Community false
Special Listing Condition Standard
Read Less
Want to know what your home might be worth? Contact us for a FREE valuation!

Our team is ready to help you sell your home for the highest possible price ASAP

© 2026 Listings courtesy of RealTrac as distributed by MLS GRID. All Rights Reserved.