


$340,000
$345,000
1.4%For more information regarding the value of a property, please contact us for a free consultation.
3745 CALDERWOOD DR Rockford, IL 61114
4 Beds
2 Baths
1,603 SqFt
Key Details
Sold Price $340,000
Property Type Single Family Home
Sub Type Detached Single
Listing Status Sold
Purchase Type For Sale
Square Footage 1,603 sqft
Price per Sqft $212
MLS Listing ID 12749245
Sold Date 10/23/26
Bedrooms 4
Full Baths 2
Year Built 1994
Annual Tax Amount $6,822
Tax Year 2025
Lot Size 10,890 Sqft
Lot Dimensions 71.54X82.23X154.09X149.98
Property Sub-Type Detached Single
Property Description
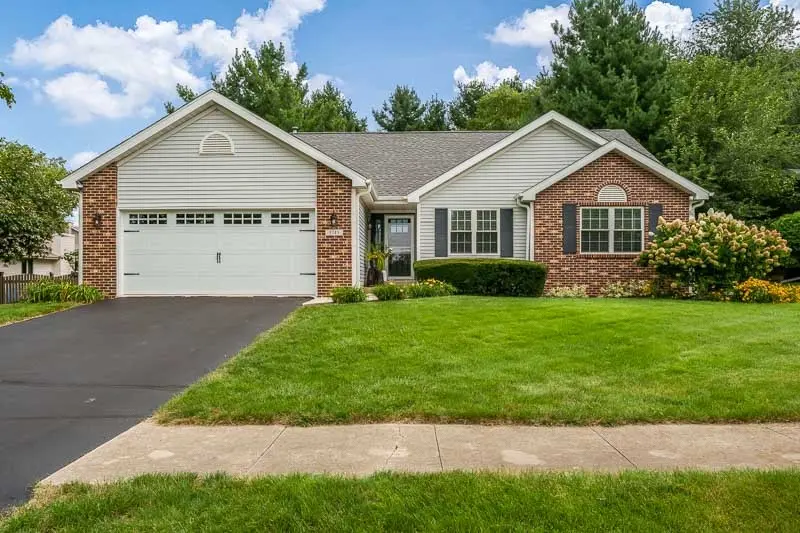
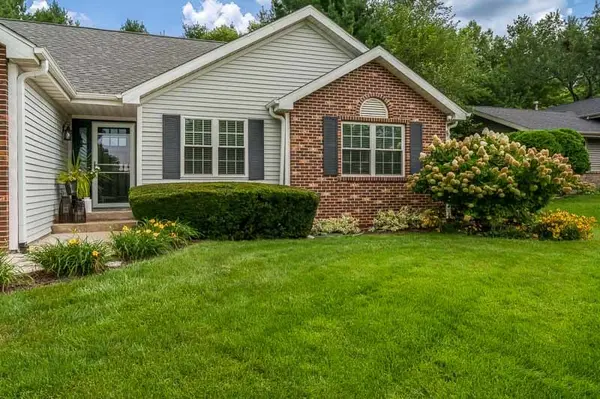
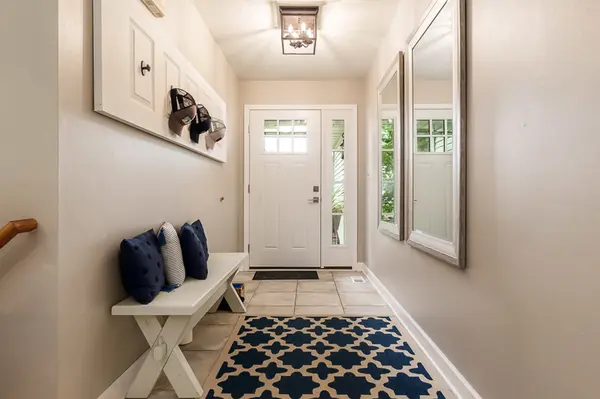
Welcome home to this meticulously maintained, move-in-ready gem! Boasting incredible curb appeal with a freshly sealed driveway and professional landscaping, this property makes a stunning first impression. Step inside to a beautiful tiled entryway that leads into a bright, spacious living room featuring vaulted ceilings and a beautifully updated gas fireplace. This split-bedroom ranch offers a thoughtful, open layout. The main floor includes three bedrooms and two full bathrooms, while the fully finished basement provides a large recreation room with wired in wall surround sound system, a built-in bar area, and a spacious fourth bedroom with a large egress window and recessed lighting. The eat-in kitchen is perfect for entertaining, offering ample counter space, stainless steel appliances, and a seamless flow to the new composite deck. The primary suite features a large en-suite bathroom with a relaxing soaker tub and a generous walk-in closet. This home has been extensively updated with modern finishes throughout, including new interior paint, trim, doors, window treatments, and fixtures. Additional peace-of-mind updates include new windows, a 2023 roof, gutters and downspouts, a new front entrance with a new door and storm door, a new garage door, freshly poured garage concrete, a new chimney cover, smart smoke detectors, a new garbage disposal, and a new sump pump. Outside, enjoy a private, quiet backyard that is beautifully landscaped and equipped with a convenient invisible fence. Located just steps away from the Rock Valley walking path and minutes from shopping, restaurants, and I-90, this home offers the perfect blend of comfort and convenience. Don't miss your chance to own this pristine, turn-key property!
Location
State IL
County Winnebago
Area Rockford
Rooms
Basement Partially Finished, Full
Interior
Heating Gas
Cooling Central Air
Fireplace N
Exterior
Garage Spaces 2.0
Building
Building Description Brick,Vinyl Siding, No
Sewer Public Sewer
Water Public
Level or Stories 1 Story
Structure Type Brick,Vinyl Siding
New Construction false
Schools
School District 205 , 205, 205
Others
HOA Fee Include None
Ownership Fee Simple
Special Listing Condition None
Read Less
Want to know what your home might be worth? Contact us for a FREE valuation!

Our team is ready to help you sell your home for the highest possible price ASAP

© 2026 Listings courtesy of MRED as distributed by MLS GRID. All Rights Reserved.
Bought with Exclusive Agency of NON MEMBER