

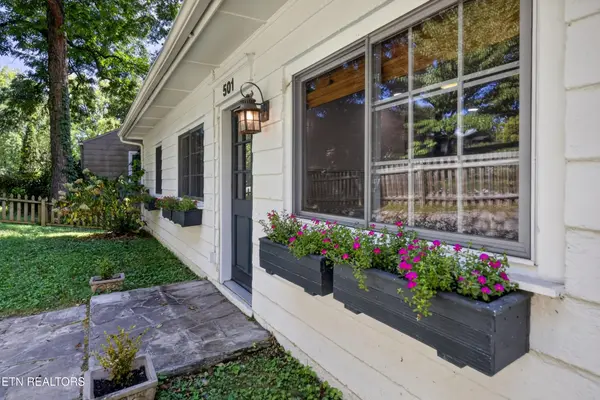


Bought with Donna Taylor
$525,000
$538,000
2.4%For more information regarding the value of a property, please contact us for a free consultation.
501 Highland Hills Rd Knoxville, TN 37919
3 Beds
2 Baths
1,672 SqFt
Key Details
Sold Price $525,000
Property Type Single Family Home
Sub Type Single Family Residence
Listing Status Sold
Purchase Type For Sale
Square Footage 1,672 sqft
Price per Sqft $313
Subdivision Highland Hills
MLS Listing ID 3624250
Sold Date 10/21/26
Bedrooms 3
Full Baths 2
Year Built 1948
Annual Tax Amount $2,939
Lot Size 9,583 Sqft
Acres 0.22
Lot Dimensions 75 x 130
Property Sub-Type Single Family Residence
Property Description
Located in the highly desirable Forest Heights community, this home offers charm from yesteryear with important updates. The remodeled kitchen features new white cabinets, farmhouse sink, and stainless steel appliances. Beautiful hardwood floors add to the character of the home. Family room off kitchen with lots of windows makes it a very bright and airy room to enjoy. Outside, you will find a newer deck and fenced yard. Down the street is a neighborhood park. The roof is newer. Conveniently located just off Sutherland Avenue, close to downtown Knoxville, shopping, restaurants, hospitals, UT, and Bearden. A great opportunity to own a home in one of Knoxville's most desirable and convenient neighborhoods.
Location
State TN
County Knox County
Rooms
Main Level Bedrooms 3
Interior
Interior Features Pantry, Ceiling Fan(s), High Speed Internet
Heating Central, Electric, Heat Pump, Other
Cooling Attic Fan, Central Air, Ceiling Fan(s)
Flooring Wood, Tile
Fireplace Y
Appliance Dishwasher, Disposal, Microwave, Range, Refrigerator, Oven
Exterior
Utilities Available Electricity Available, Water Available, Cable Connected
View Y/N false
Private Pool false
Building
Lot Description Wooded
Story 1
Sewer Public Sewer
Water Public
Structure Type Other
New Construction false
Schools
Elementary Schools Bearden Elementary
Middle Schools Bearden Middle School
High Schools West High School
Others
Senior Community false
Special Listing Condition Standard
Read Less
Want to know what your home might be worth? Contact us for a FREE valuation!

Our team is ready to help you sell your home for the highest possible price ASAP

© 2026 Listings courtesy of RealTrac as distributed by MLS GRID. All Rights Reserved.