
$449,900
$449,900
For more information regarding the value of a property, please contact us for a free consultation.
4244 GAUGE LINE LOOP Tampa, FL 33624
3 Beds
3 Baths
1,613 SqFt
Key Details
Sold Price $449,900
Property Type Townhouse
Sub Type Townhouse
Listing Status Sold
Purchase Type For Sale
Square Footage 1,613 sqft
Price per Sqft $278
Subdivision Carrollwood Crossings 2
MLS Listing ID O6429703
Sold Date 10/16/26
Bedrooms 3
Full Baths 3
HOA Fees $236/mo
HOA Y/N Yes
Annual Recurring Fee 2832.0
Year Built 2016
Annual Tax Amount $5,438
Lot Size 871 Sqft
Acres 0.02
Property Sub-Type Townhouse
Source Stellar MLS
Property Description
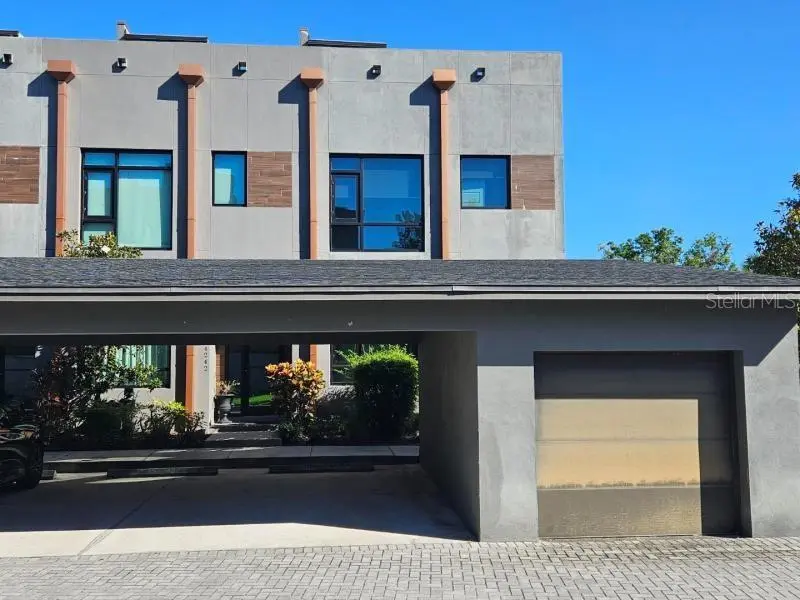
Nice End Unit Townhome with 3 Bedrooms 3 Bathrooms w/Private Garage & Carport Plus Private Rooftop Deck Located in the Quiet Gated Gauge Line Lofts Community. Home has an open layout with engineered hardwood floors throughout the first floor, floor-to-ceiling hurricane-rated windows, exposed steel beams and an open tread staircase. The Gourmet kitchen features Quartz countertops, 42" cabinets, and stainless-steel appliances including the dishwasher, range w/range hood and built-in microwave drawer. Primary bedroom suite has a walk-in closet with a private bathroom featuring dual sinks and a separate shower. Home features exceptional finishes with over $70K of upgrades as it was the original model home to include designer light fixtures, custom blinds, custom closet systems in every closet, a laundry area, surround sound on all 3 levels, a loft area (second floor), a steel spiral staircase to rooftop and so much more. Exterior patio features trek decking and offers plenty of space to cookout and entertain family and friends while the rooftop deck offers a wonderful space to relax with a firepit table and nice views of the city. Community is private, gated and features a community swimming pool. Location is perfect just minutes from the heart of Carrollwood and everything else including shopping, restaurants, entertainment, schools, Downtown Tampa, the Tampa International Airport and all the expressways. Please call to schedule a showing today!
Location
State FL
County Hillsborough
Community Carrollwood Crossings 2
Area 33624 - Tampa / Northdale
Zoning PD
Rooms
Other Rooms Loft
Interior
Interior Features Built-in Features, Crown Molding, High Ceilings, Kitchen/Family Room Combo, Living Room/Dining Room Combo, PrimaryBedroom Upstairs, Open Floorplan, Stone Counters, Window Treatments
Heating Central
Cooling Central Air
Flooring Carpet, Hardwood, Tile
Furnishings Unfurnished
Fireplace false
Appliance Dishwasher, Disposal, Dryer, Electric Water Heater, Microwave, Range, Range Hood, Refrigerator, Washer
Laundry Laundry Closet
Exterior
Exterior Feature Balcony, Lighting, Rain Gutters, Sidewalk
Parking Features Assigned, Covered, Garage Door Opener, Guest
Garage Spaces 1.0
Fence Vinyl
Community Features Association Recreation - Owned, Pool, Sidewalks, Street Lights
Utilities Available BB/HS Internet Available, Cable Available, Electricity Connected, Fiber Optics, Sewer Connected, Water Connected
View Y/N No
Water Access No
View Trees/Woods
Roof Type Built-Up
Porch Patio
Attached Garage true
Exposure South
Garage true
Private Pool No
Building
Lot Description Sidewalk, Paved
Story 2
Entry Level Two
Foundation Slab
Lot Size Range 0 to less than 1/4
Sewer Public Sewer
Water Public
Architectural Style Contemporary
Structure Type Block,Stucco
New Construction false
Schools
Elementary Schools Cannella-Hb
Middle Schools Pierce-Hb
High Schools Leto-Hb
Others
Pets Allowed Yes
HOA Fee Include Pool,Maintenance Structure,Maintenance Grounds
Senior Community No
Ownership Fee Simple
Monthly Total Fees $236
Acceptable Financing Cash, Conventional
Membership Fee Required Required
Listing Terms Cash, Conventional
Special Listing Condition Real Estate Owned
Read Less
Want to know what your home might be worth? Contact us for a FREE valuation!

Our team is ready to help you sell your home for the highest possible price ASAP

© 2026 My Florida Regional MLS DBA Stellar MLS. All Rights Reserved.
Bought with Chase Carbonell SIGNATURE REALTY ASSOCIATES