

Bought with West USA Realty
$695,000
$700,000
0.7%For more information regarding the value of a property, please contact us for a free consultation.
43307 N 47th DR New River, AZ 85087
3 Beds
3 Baths
2,666 SqFt
Key Details
Sold Price $695,000
Property Type Single Family Home
Sub Type Single Family Residence
Listing Status Sold
Purchase Type For Sale
Square Footage 2,666 sqft
Price per Sqft $260
Subdivision Anthem West
MLS Listing ID 1081998
Sold Date 09/02/26
Bedrooms 3
Full Baths 2
Half Baths 1
HOA Fees $103/qua
HOA Y/N true
Year Built 2011
Annual Tax Amount $3,298
Tax Year 2025
Lot Size 0.310 Acres
Acres 0.31
Property Sub-Type Single Family Residence
Source paar
Property Description
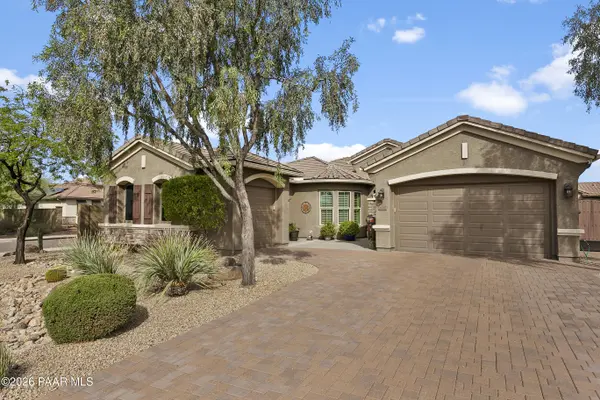
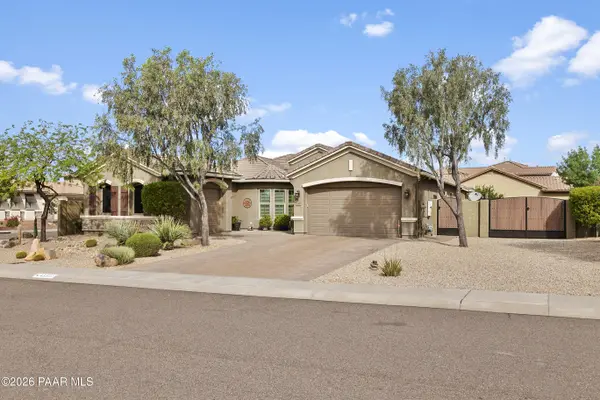
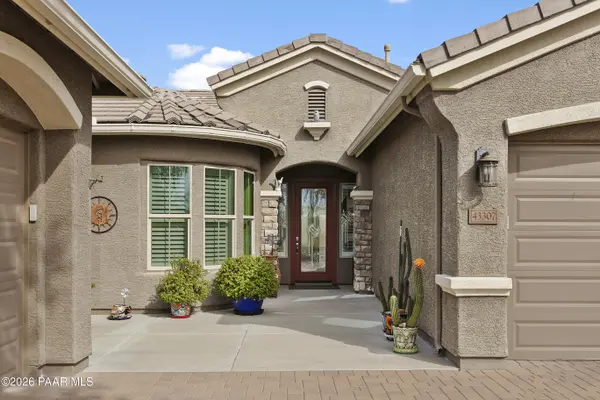
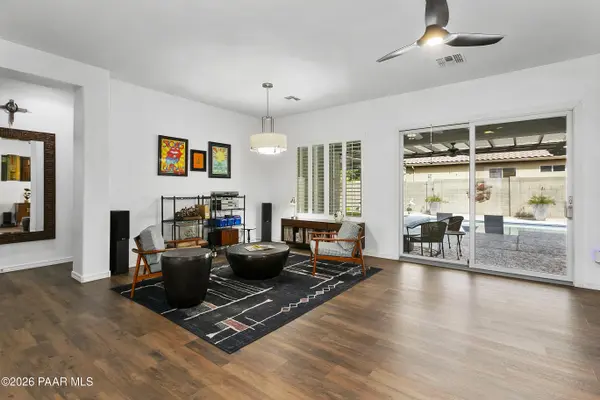
Welcome to the beautifully upgraded Majesty model, where comfort, style, and Arizona living come together effortlessly.This thoughtfully designed 3-bedroom + den home offers generous space for both everyday living and entertaining, featuring distinct formal and casual areas. The open-concept family room feels even more expansive thanks to a strategically relocated sliding door, maximizing wall space and enhancing furniture placement.The home's functionality shines with a spacious laundry room complete with a sink and abundant cabinetry, while tasteful upgrades throughout include updated lighting, ceiling fans, faucets, and a custom shutter-style barn door in the owner's suite. The owner's bathroom and hallway powder room have also been refreshed with updated showers for a modern touch.Step outside to your private backyard retreat, designed for true Arizona enjoyment. Relax in the sparkling pool featuring charming tiled turtle accents and a baja step, surrounded by ample cool decking. Extended covered patios provide generous shaded outdoor living space, perfect for gatherings year-round. Added bonus: solar panels help keep energy costs impressively low.This home truly stands out with exceptional space for toys and recreation. The 30-foot-wide side yard provides abundant room for RVs, boats, and other recreational vehicles. Access is effortless through a 12-foot RV gate and a 47-inch man gate, both constructed with durable, low-maintenance materials--no wood upkeep required. Additional infrastructure is already in place, including a gas line and PVC conduit for running future electrical, offering flexibility for customization.Additional highlights include:Nearly new gas water heater with auto hot water systemGarage side door with security screen for improved airflowTwo-car garage plus separate one-car garage for added flexibilityLive the Anthem LifestyleLocated in the award-winning, master-planned community of Anthem, residents enjoy access to an incredible array of resort-style amenities centered around a vibrant 64-acre community park. Highlights include:A 4-acre catch-and-release fishing lakeThe iconic Daisy Mountain RailroadTennis, pickleball, and full-court basketball (indoor & outdoor)Expansive soccer, softball, and volleyball fieldsMiles of scenic walking pathsPicnic areas perfect for gatheringsA modern skateboard and roller courtAt the heart of it all is the impressive Anthem Community Center, featuring:Olympic-size pool with lap lanes and diving tankFull water park with slides, splash features, and tot poolThree-story rock-climbing wallFully equipped, state-of-the-art fitness centerPrime LocationConveniently located just off I-17, you'll enjoy quick access to both the cooler northern high country and downtown Phoenix, along with nearby shopping, dining, and everyday conveniences.This home truly offers the best of space, upgrades, and community living--everything you need, right outside your door.
Location
State AZ
County Maricopa
Rooms
Other Rooms Family Room, Potential Bedroom, Office, Laundry Room
Basement None
Interior
Interior Features Walk-In Closet(s), High Ceilings, Quartz Countertops, Pantry, Live on One Level, Liv/Din Combo, Kitchen Island, Soaking Tub, Ceiling Fan(s)
Heating Forced - Gas
Cooling Ceiling Fan(s), Central Air
Flooring Tile, Vinyl
Appliance Pantry, Dishwasher, Water Softener Owned, Gas Range, Disposal
Exterior
Exterior Feature Sprinkler/Drip, Landscaping-Rear, Landscaping-Front, Pantry
Parking Features RV - Pad, See Remarks
Garage Spaces 3.0
Fence Back Yard
Utilities Available WWT - City Sewer, Natural Gas Available
View Mountain(s)
Roof Type Tile
Street Surface Asphalt
Road Frontage City Street
Total Parking Spaces 3
Building
Story 1
Structure Type Frame,Stucco
Others
Acceptable Financing Cash, VA, FHA, Conventional
Listing Terms Cash, VA, FHA, Conventional
Read Less
Want to know what your home might be worth? Contact us for a FREE valuation!

Our team is ready to help you sell your home for the highest possible price ASAP
