



Bought with NON-MEMBER
$450,000
$480,000
6.3%For more information regarding the value of a property, please contact us for a free consultation.
20660 N 40th ST #1137 Phoenix, AZ 85050
3 Beds
2 Baths
1,612 SqFt
Key Details
Sold Price $450,000
Property Type Condo
Sub Type Condominium
Listing Status Sold
Purchase Type For Sale
Square Footage 1,612 sqft
Price per Sqft $279
MLS Listing ID 1076252
Sold Date 07/09/26
Bedrooms 3
Full Baths 2
HOA Fees $360/mo
HOA Y/N true
Year Built 2004
Annual Tax Amount $1,990
Tax Year 2024
Lot Size 1,306 Sqft
Acres 0.03
Property Sub-Type Condominium
Source paar
Property Description
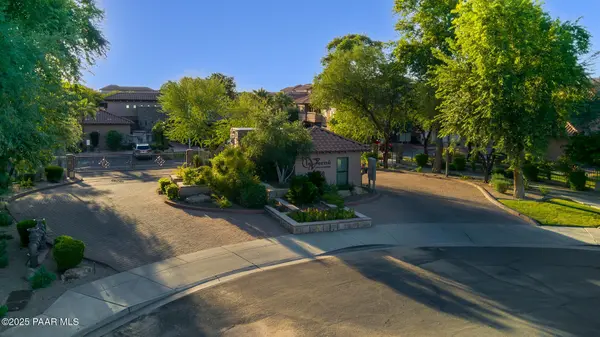
A MUST SEE! Welcome home to this beautifully designed 3-bedroom, 2-bath ground-floor condo, blending comfort and style in every detail. The spacious kitchen is a chef's delight with granite countertops, stainless steel appliances, and an additional bar with refrigerator--perfect for entertaining. Retreat to the serene primary suite with plenty of space to relax. Step outside to your private covered patio, ideal for morning coffee or evening gatherings. The home also includes a one-car garage for convenience and extra storage. Set within a gated community, you'll enjoy a true resort-style lifestyle with two sparkling pools, a fully equipped fitness center, and a media room for movie nights or hosting friends. All of this just minutes from Desert Ridge Marketplace, offering endless shopping, dining, and entertainment, with quick access to the Loop 101 and SR-51 for easy Valley-wide commuting. One year home warranty offered by seller!
Location
State AZ
County Maricopa
Rooms
Other Rooms Laundry Room
Basement Slab
Interior
Interior Features Bar, Ceiling Fan(s), Granite Counters, Kitchen Island, Live on One Level, Walk-In Closet(s)
Heating Electric
Cooling Ceiling Fan(s), Central Air
Flooring Carpet, Stone
Appliance Dishwasher, Disposal, Dryer, Oven, Range, Refrigerator, Washer, Water Softener Owned
Exterior
Exterior Feature Level Entry
Garage Spaces 1.0
Utilities Available WWT - City Sewer
Roof Type Tile
Street Surface Chip And Seal
Road Frontage City Street
Total Parking Spaces 1
Building
Story 1
Structure Type Frame,Stucco
Others
Acceptable Financing Cash, Conventional, FHA, VA
Listing Terms Cash, Conventional, FHA, VA
Read Less
Want to know what your home might be worth? Contact us for a FREE valuation!

Our team is ready to help you sell your home for the highest possible price ASAP
